
Ipswich Concrete Specialists
Professional Concrete Steps & Outdoor Stairs in Ipswich
Cracked entry steps? Uneven outdoor stairs creating trip hazards? Ipswich’s reactive clay soils and extreme weather don’t just affect driveways—they wreak havoc on concrete steps too. When your front entry steps are crumbling, or your outdoor stairs have become safety hazards, you need concrete step specialists who understand how to build for Ipswich conditions.
Total Concrete Ipswich delivers professional concrete steps and outdoor stairs engineered for our region’s challenging clay soils and climate extremes. Whether you need front entry steps, retaining wall access stairs for sloped yards, or safe pool entry steps, we build code-compliant solutions that combine structural integrity with lasting durability.
Servicing Ipswich, Springfield, Redbank Plains, Booval, and Bundamba.
Get In Touch
What is the Standard Size for Concrete Steps?
Standard concrete step dimensions in Australia prioritise safety and comfort:
Riser Height (Vertical):
- Outdoor/public steps: 150mm (6 inches)
- Residential steps: 140-190mm range
- Maximum variation: 5mm between steps
Tread Depth (Horizontal):
- Outdoor/public steps: 300mm (12 inches) minimum
- Residential steps: 250-355mm acceptable
- Nosing overhang: 25mm recommended
Step Width:
- Minimum residential: 750mm
- Standard widths: 900mm, 1000mm, 1200mm
- Commercial/public: 1000mm minimum
Critical Compliance Rule: All risers and treads in a single flight must be of identical dimensions. Ipswich concrete steps must meet Building Code of Australia (BCA) standards, with consistent sizing throughout to prevent trip hazards and ensure safe foot traffic flow.
CALL 0482 094 228 NOW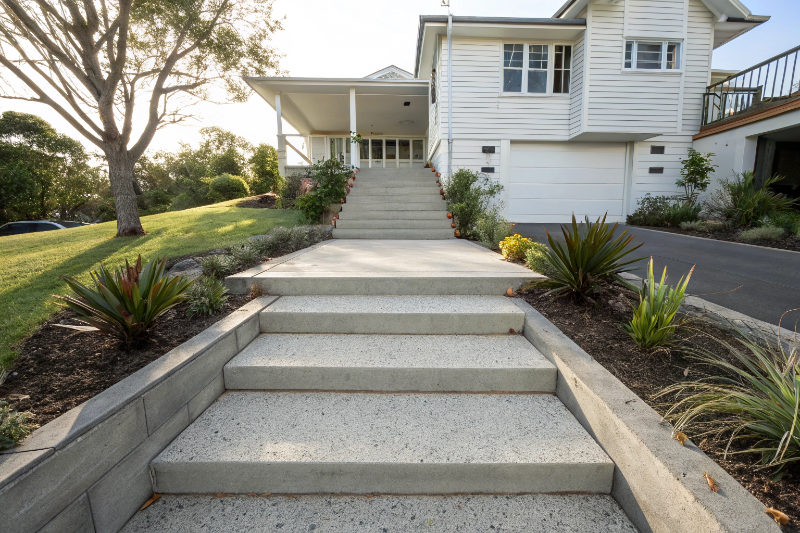
Types of Concrete Steps We Build in Ipswich
-
Front Entry Steps & Porches
Enhance street appeal and home value with safe, code-compliant access. We design steps that complement Queenslander-style homes, integrate with existing pathways, and handle Queensland weather.
-
Outdoor Stairs for Deck & Patio Access
Connect elevated outdoor living spaces with stairs that match existing finishes. Proper width for entertaining flow, coordinated handrails, and built to handle daily traffic without showing wear.
-
Retaining Wall Access Steps
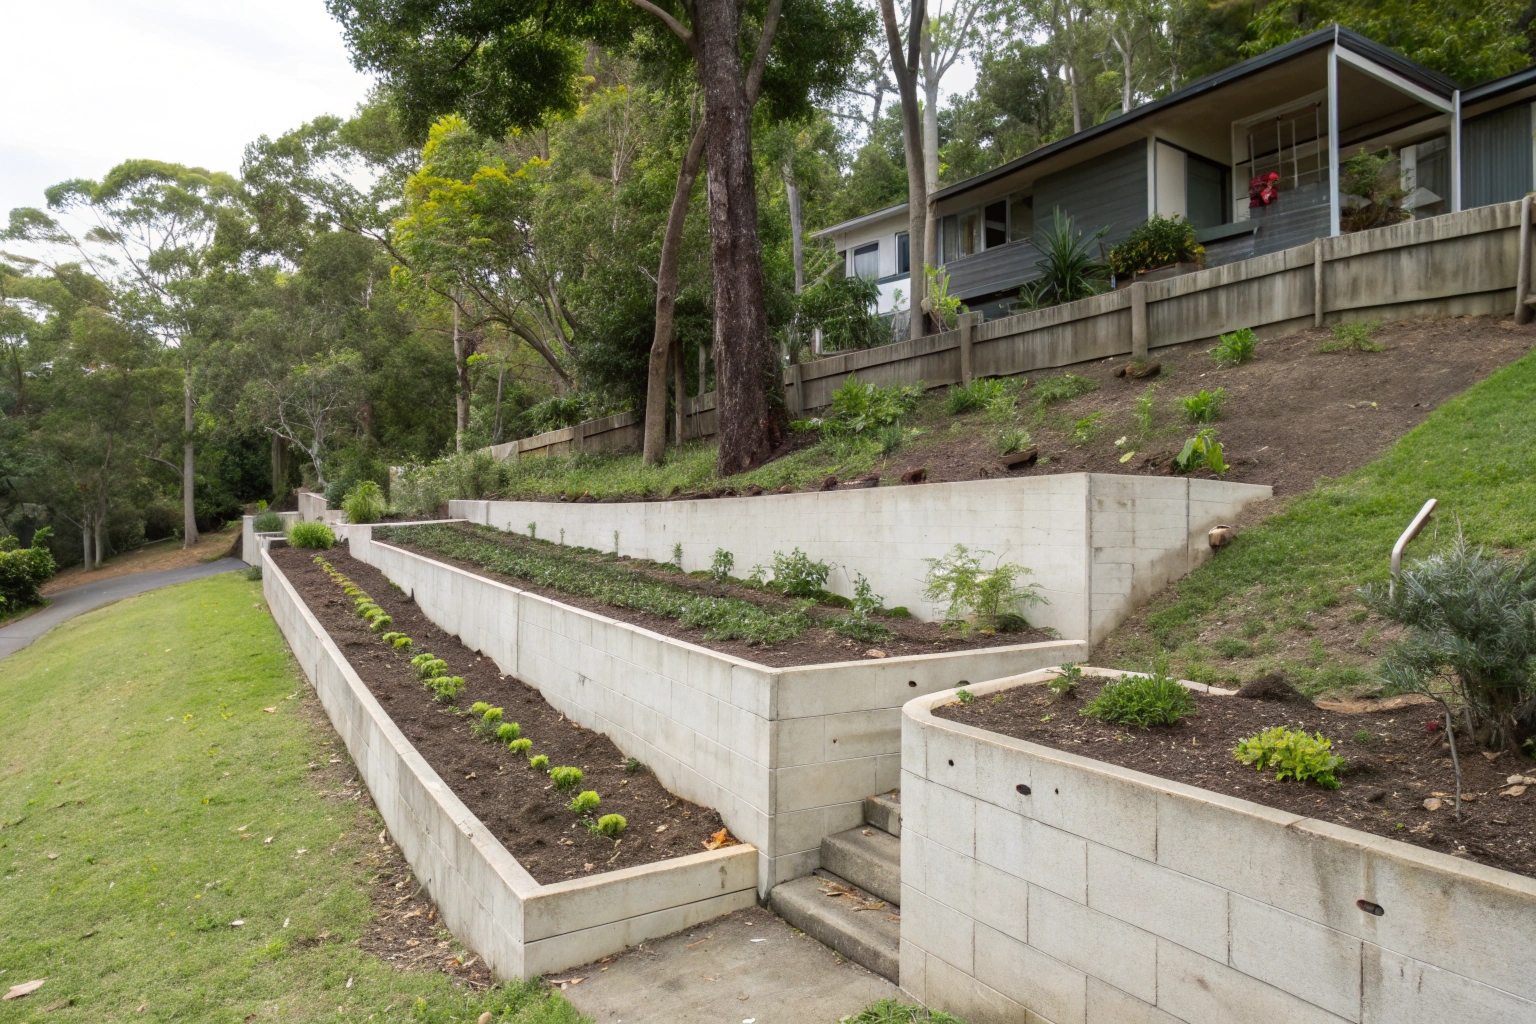
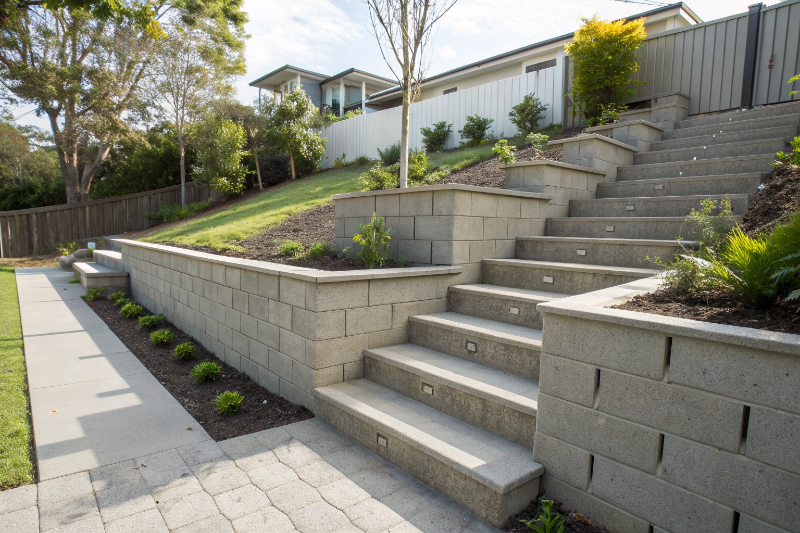
Navigate sloped properties with integrated step-and-wall construction. Manage drainage on tiered landscapes while providing safe access. Engineered to handle Ipswich’s reactive clay soils and water runoff.
-
Pool Entry Steps & Side Access Stairs
Non-slip surfaces meet pool safety compliance. Side yard and service access for narrow spaces. Functional designs where precise measurements and proper drainage prevent water pooling issues.
Safety Standards & Building Code Compliance
Ipswich Step Regulations & BCA Requirements: Building Code of Australia standards for residential steps. Ipswich City Council permit requirements. Standard 150mm/300mm dimensions. We handle inspections, certification, and Queensland-specific compliance.
Riser, Tread & Handrail Specifications: Every riser and tread must be of identical dimensions. Handrails 865-1000mm high. Landing platforms are required after certain step counts. Consistency prevents trip hazards and inspection failures.
Non-Slip Finishes for All Weather Safety: Textured broom finish or exposed aggregate for superior grip. Slip-resistance during Ipswich wet seasons. Bullnose edges for safety. Maintaining traction with decorative finishes.
Building Durable Steps on Ipswich Clay Soils
Foundation Design for Reactive Soils: Ipswich’s clay soils expand and contract with moisture. Proper excavation depth, compaction standards, and footing design prevent settlement and movement. Soil-specific engineering approaches for long-term stability.
Reinforcement & Structural Integrity: Steel reinforcement mesh and rebar placement in treads. Connecting steps to existing structures properly. Monolithic pours versus separate treads. Expansion joints are placed where necessary for movement.
Drainage & Weather Protection: Water runoff direction and slope design prevent pooling on treads. Protecting foundations from erosion during Queensland wet seasons. Long-term moisture management keeps steps stable and safe.
Concrete Step Finishes & Design Options
Textured & Exposed Aggregate Surfaces: Broom finish for standard traction. Exposed aggregate provides aesthetic appeal and superior grip. Stone size and colour selections. Matching existing concrete work while balancing cost.
Colored & Decorative Concrete Steps: Oxide colouring options and stamped patterns with slip resistance. Coordinate with the home exterior. UV-resistant finishes handle Queensland sun. Premium decorative finishes are built for durability.
Integration with Your Property: Match driveways, paths, and patios. Blend with retaining walls. Lighting and visibility solutions for safety. Landscaping coordination. Planning for future expansion or additional projects.
Why Choose Total Concrete Ipswich for Your Steps
-
Local Ipswich Expertise That Matters
Understanding reactive clay soils throughout Springfield, Redbank Plains, and Booval. Climate-appropriate construction methods. Council requires knowledge and permit handling. Established reputation across local suburbs.
-
Professional Installation & Code Compliance
Licensed and insured builders. BCA compliance guarantee on every job. Quality materials from trusted suppliers. Experienced formwork and finishing trades. Comprehensive warranty protection for your investment.
-
From Design to Long-Term Durability
Custom design for your specific needs. Proper concrete mix specifications (25MPa minimum). Weather-resistant construction techniques. Maintenance guidance for lasting performance. Investment in property value and safety.
Frequently Asked Questions About Concrete Steps in Ipswich
Do I need a permit to demolish my house in Ipswich?
Yes, most demolition projects in Ipswich require a permit from Ipswich City Council. We handle all permit applications for you, including the required documentation, engineering assessments, and compliance certificates. The process typically takes 2-4 weeks, depending on your property type.
Do I need a permit for concrete steps in Ipswich?
Most concrete step installations in Ipswich require building approval from Ipswich City Council, especially if they’re attached to your house or exceed certain heights. We handle the permit process for you, ensuring your steps meet BCA requirements and local regulations. Some minor repairs or replacements might not need permits, but we always check first to keep you compliant and protected.
How long do concrete steps last?
Properly built concrete steps last 30-50+ years in Ipswich conditions. The key is correct foundation design for our clay soils, proper reinforcement, and appropriate drainage. We’ve seen steps fail within 5 years when contractors cut corners on prep work or don’t account for soil movement. Our installations include engineered footings and steel reinforcement, so your steps handle Queensland weather and daily use for decades.
Can you match my existing concrete driveway or patio?
Yes, we can match existing concrete finishes, including colour, texture, and aggregate exposure. We bring samples to your property during consultation to ensure colour matching, especially with older concrete that’s weathered. Whether you’ve got exposed aggregate, broom finish, or colored concrete, we replicate the look so your new steps blend seamlessly with your existing work.
How long does concrete step installation take?
Most residential concrete step projects take 2-4 days from start to finish. Day one is excavation and formwork, day two is concrete pouring and finishing, then we need 3-7 days curing time before you can use the steps fully. Larger projects with retaining walls or complex designs might take a week. Weather affects timing—we don’t pour in rain or extreme heat—so we’ll give you realistic schedules based on the forecast and project scope.
What's the difference between concrete steps and timber steps?
Concrete steps require a higher upfront investment but last for decades with minimal maintenance. Timber steps cost less initially but need regular treatment, eventually rot in Queensland’s humidity, and rarely last beyond 10-15 years. For Ipswich conditions, concrete handles our clay soil movement better, doesn’t attract termites, and maintains safety standards without ongoing repairs. Most homeowners choose concrete for permanence and long-term value.
Ready to Build Safe, Code-Compliant Concrete Steps?
Don’t let cracked, uneven steps become safety hazards for your family and guests. Total Concrete Ipswich delivers professional concrete step installations engineered for our challenging clay soils and built to meet Australian building standards.
Call us now to discuss your concrete step project.
We’ll assess your site, explain your options, and provide a detailed quote with no obligations. Licensed, insured, and committed to quality workmanship that stands the test of time.
0482094228
Servicing all Ipswich suburbs. Professional installation. Code compliant. Built to last.
CALL 0482 094 228 NOWYour Local Concrete Company in Ipswich
Get your instant free quote now.